House white nordic style

With an area of ​​35m2, smart interiors, Nordic style, offers a liberal space, utilities for your small apartment. Apartments are designed in Scandinavian style one bedroom with hallway, kitchen and bathroom....

Construction restaurants of zero

Zero Restaurant is one of the project in late 2011 of AnphatHouse. Restaurants are works of architectural design guidelines for lean, pretty small space, bringing warm air, warm to visitors. Zero Restaurant is expected to launch customers at home and abroad on the occasion of New Year Nham Thin 2012.

Restaurant trois gourmands

And behind the willow dome and one port barriers, Restaurant Trois Gourmands lyrical and romantic. With the angle of the picture pretty, let's AnphatHouse discovers the charms of a French space discreetly and this poetic offline.

Construction of Nguyen Thi Thanh street

Being introduced by her coursin , ms Thanh has relize her idea about a big house. Ms thanh was really satisfied to show all her hope about her feature house from house from furniture to exterior . to now she with member of Anfat at house has finished the plan home together.

Construction Thao Dien villa ruby

Comply with the general rules of the new urban villa Ruby promises differences. Advice and architectural designs by the Winter Group, AnphatHouse construction, modern Ruby Vila in materials, streamlining maximum color and contours, color timber compromise between the white and colors nearly all the gray space. Ruby Vila is a simple spirit, a gentle call for daughter - La Bui Hong Ngoc.

Saturday, October 13, 2012

Restaurant Trois Gourmands


Information about the work
And behind the willow dome and one port barriers, Restaurant Trois Gourmands lyrical and romantic. With the angle of the picture pretty, let's AnphatHouse discovers the charms of a French space discreetly and this poetic offline.
Project Information:
Project Title: Restaurant Trois Gourmands
Location: 18 Tong Huu Dinh, P. Thao Dien Ward, District 2, Ho Chi Minh City
Client: France Viet Trading Company Limited
Completion time: 11/2010
Scope of Work: Restaurant Trois Gourmands located in Thao Dien, a new urban affluence and peace. Impressive French-style restaurant with elegant design, color and typical cuisine, tranquil sound of love songs will give your guests a lively space tinged classic.
Other 


Tuesday, October 9, 2012

Construction restaurants of Zero Restaurant

This is a small-scale restaurant ,serving up to 100 people
Using purple as the dominant color for this design


Information about the work
Zero Restaurant is one of the project in late 2011 of AnphatHouse. Restaurants are works of architectural design guidelines for lean, pretty small space, bringing warm air, warm to visitors. Zero Restaurant is expected to launch customers at home and abroad on the occasion of New Year Nham Thin 2012.

Project Information:

Project Name: Construction of renovation Restaurant Zero
Location: 15 East travelers, Ben Nghe Ward, District 1, Ho Chi Minh City.
Client: Ms.Tran Thi Thanh Tam & Mr. Stephen
Start Time: 10/2011
End Time: 12/2011
Scope of work: Zero restaurant is located on Nguyen Du Street, District 1, is designed with modern furniture, elegant color, decorative construction work, carefully installed, open space, style service polite, considerate and unique dishes. Join the project, An Phat done with the following scope of work:

- Repairs,
- Supply of furniture, furnishing
- Supply and installation of kitchen

Other image 


Monday, October 8, 2012

Construction of Nguyen Thi Thanh Street Mansion

Information about the work
Being introduced by her coursin ,  ms Thanh has relize her idea about a big house. Ms thanh was really satisfied to show all her hope about her feature house from house from furniture to exterior . to now she with member of Anfat at house has finished the plan home together
Project Information:

Project Name: Construction of villas Holy City
Characteristics: The Civil housing consists of 01 ground floor and first floor, 1 small terrace roof tile with power supply system and water supply adequate to the needs of customers.
Location: No. 1, the base 26, Ward 17, Go Vap District, Ho Chi Minh City
Completion time: May 4, 2010
Client: Ms. Nguyen Thi Thanh
Design and construction: AnphatHouse to
Architect in charge: Dang Le Dinh Duong

Images of work


Thursday, October 4, 2012

Lang Co Oceanographic Museum – Hue

 Lang Co Oceanographic museum, which is an unique architecture product carrying the beauty of sea to the mainland, is designed by a young architect Vo Quang Duan. It opens new ideas and emotion to nature in Hue.
Overall perspective ocean Museum


The idea as the kite suddenly flies up to. This work expresses the sound of sponge, cohesion- breaking in irregular order and something impressive, new, fast as well as the mix of sea-mountain taking beauty of sea to the mainland. They are writer's feelings when meeting the work of Lang Co museum.

Perspective inside the Museum of Oceanography


Information about Lang Co Oceanographic museum-Vo Quang Duan

Name: Lang Co Oceanographic museum
Design: Architect Vo Quang Duan, graduated project of Hanoi Architectural University courses 2002 - 2007
Achievement: Second Prize in 2007 Loa Thanh Award
Description: The museum is a unified system including: festivities block; administrative block; exhibition blocks, beverage space, marine aquarium and functional accessories. In addition, he designed performance area for intelligent marine mammals such as seals, dolphins, resorts and health centers for tourists.
Location: Museum is located parallel to the main road, adjacent Lap An Lagoon, one side facing the sea, and other side facing mountain.
Function: examining water environment, quality and living conditions of aquatic species across the waters of Vietnam; 
Evaluating the impact of fishing to the living ability of marine species; choosing areas in need of protection; study farming techniques each organism, protect and maintain genetic resources of  rare species of plants and animals. Cooperation and technology transfer to internal and external organizations.


Monday, October 1, 2012

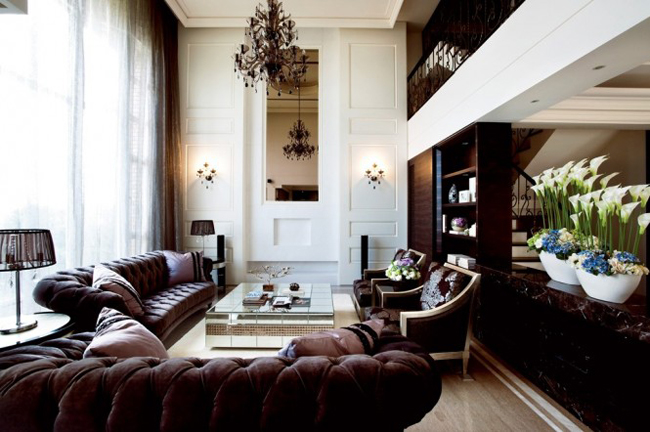
Nice house high ceiling

Here I would like to introduce some form of beauty, with high ceilings and airy
With the dominant color is white to look more and more large room
Including glass and wood floors help more environmentally friendly
This is a house owned by a professional singer in Vietnam- The following is a sample of other modern home with high ceilings


 Wish you find a house like that

Saturday, September 29, 2012

Halong villas


Please introduce architectural design plans villa family Yen Ha Long is in the process of seeking.
Will be constructed in 2012.
Halong villas
Day 19-9-2011, officially released plans for investors to consider.
This is the plan with classic Tuscan architecture style. The garden is arranged with cote = 1.5m above the sidewalk, help improve the panoramic view of the ...